Floor Plans

Bear Run Village offers pet-friendly one-, two-, and three-bedroom apartments as well as two- and three-bedroom townhomes in Pittsburgh, PA, with layouts ranging from approximately 770 to 1,375 square feet. Whether you’re looking for a spacious apartment, additional room in a multi-level townhome, or a convenient location just 11 miles from Downtown Pittsburgh, you can compare current pricing, square footage, bathrooms, lease terms, and availability to find the floor plan that best fits your needs.


Apartment Features at Bear Run Village

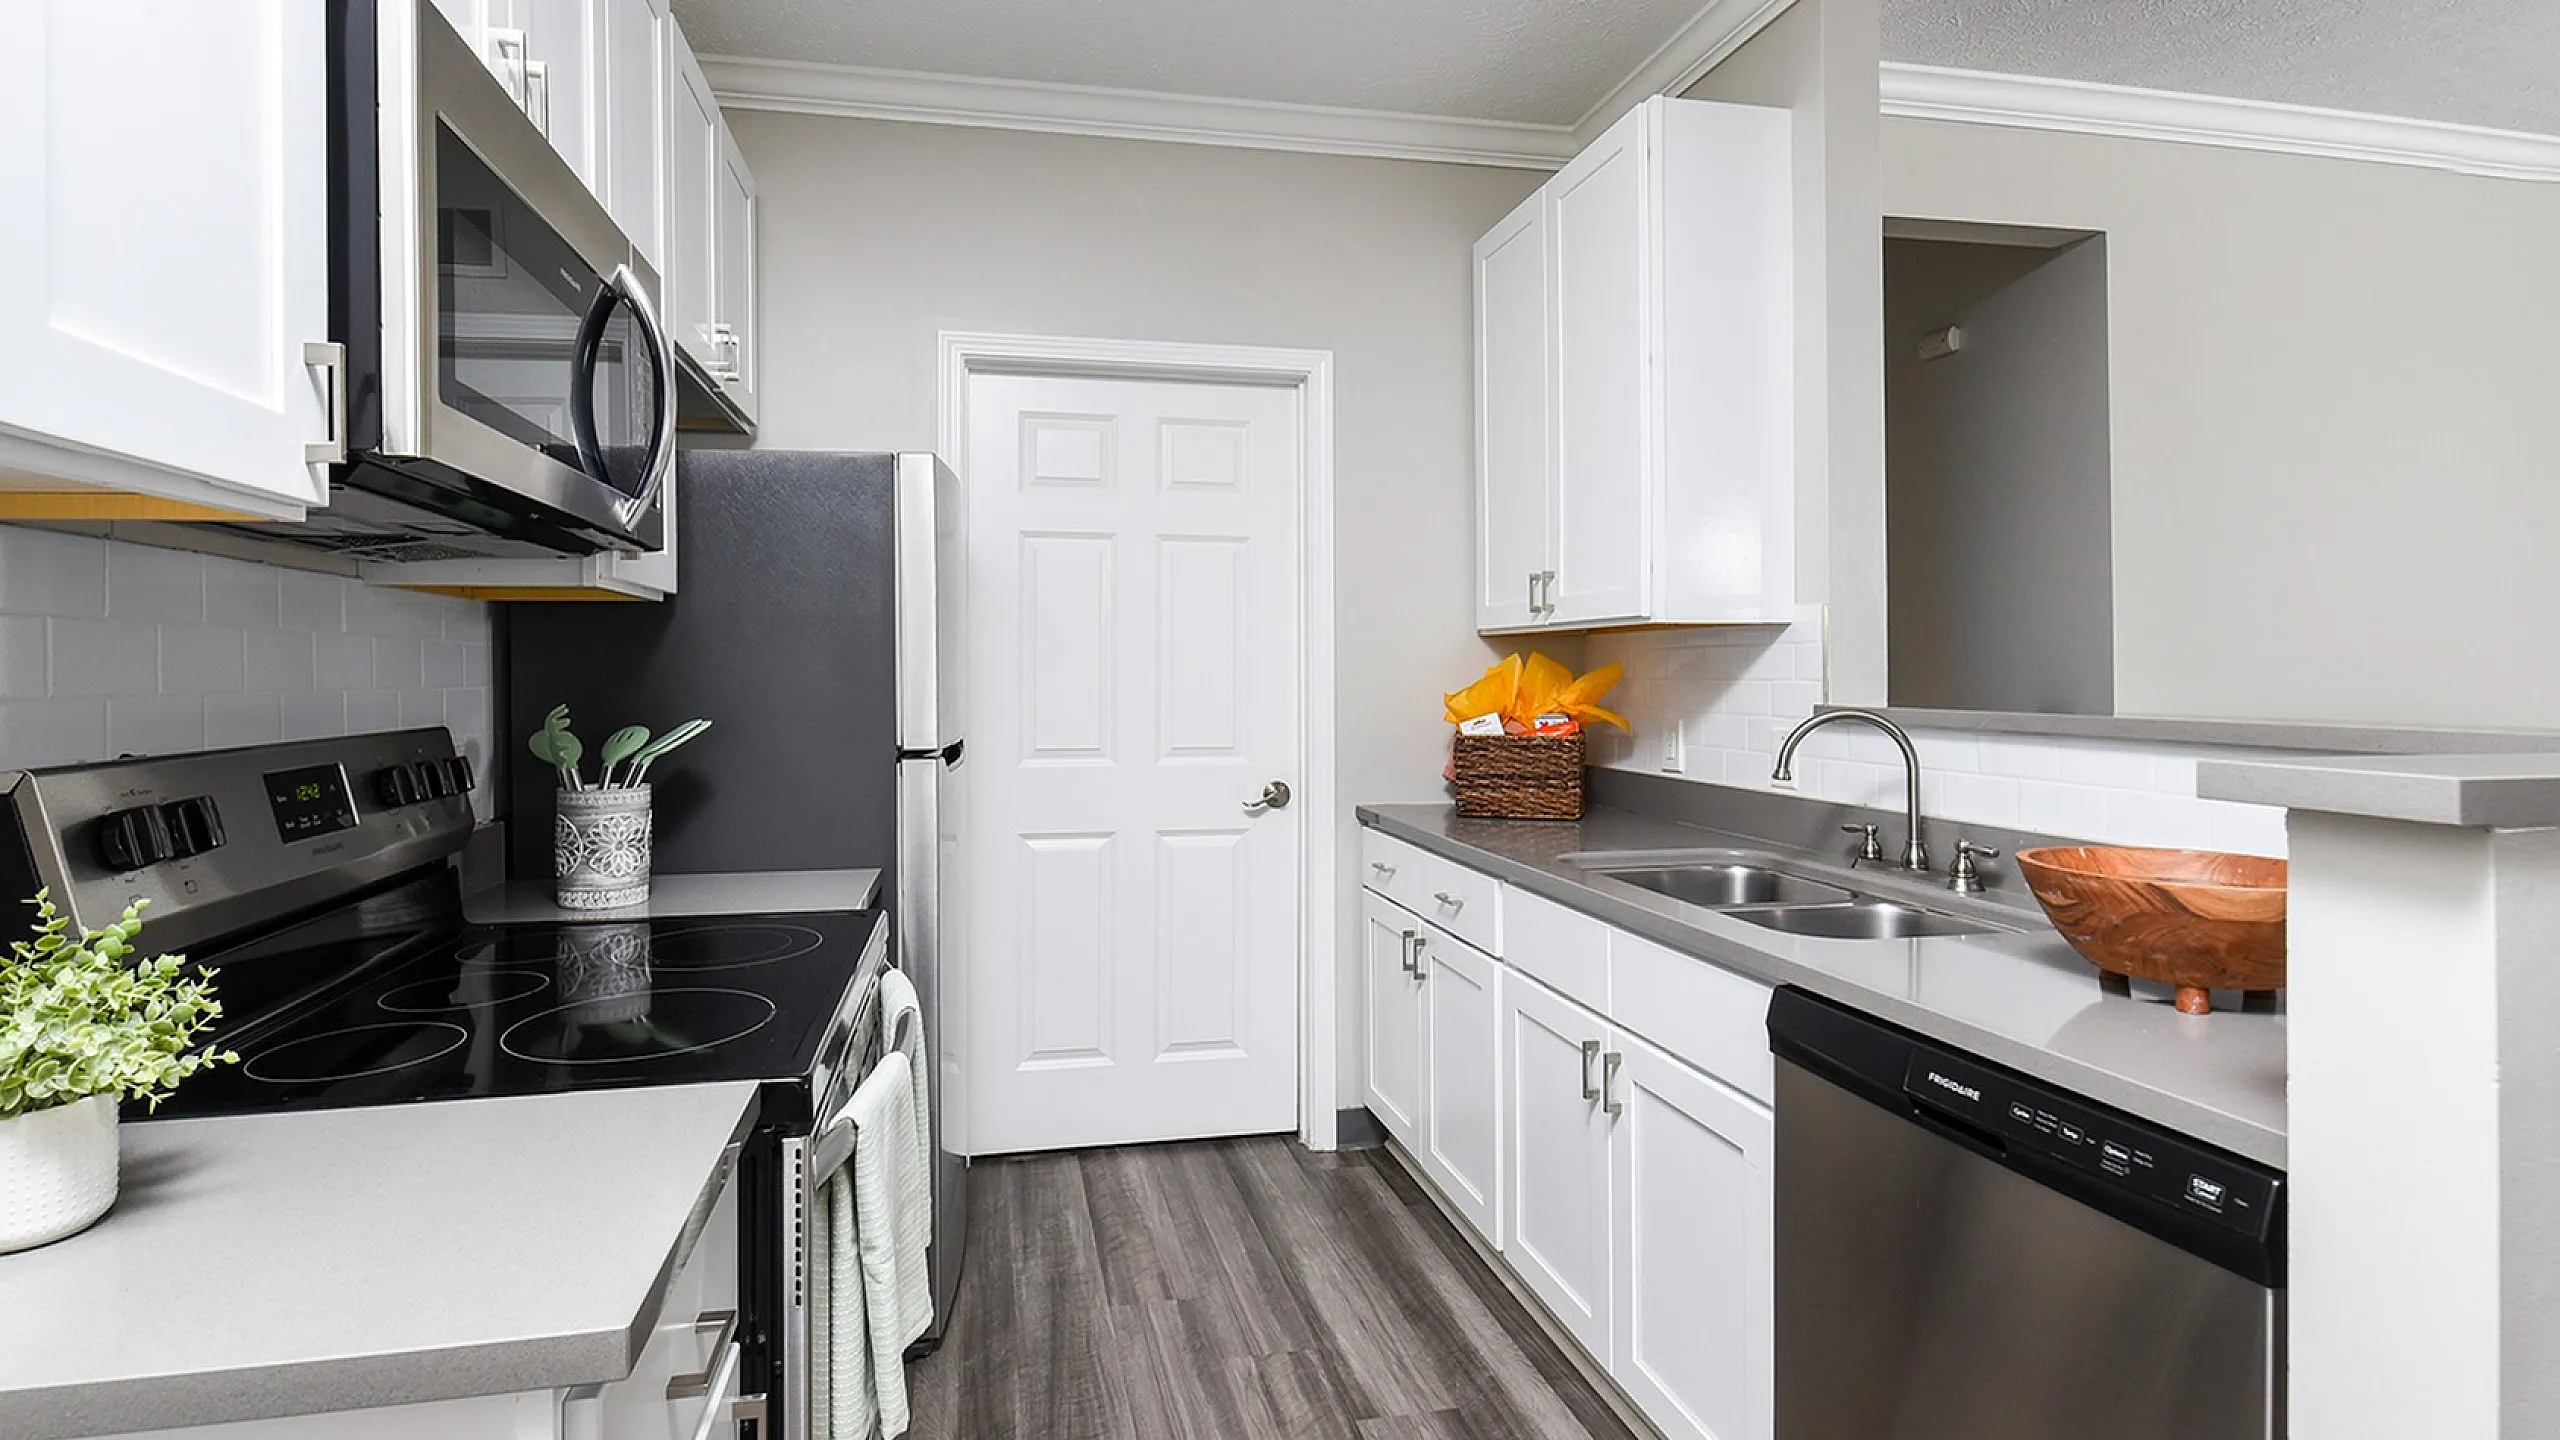
The apartment homes at Bear Run Village blend suburban serenity with city convenience and feature modern finishes designed for comfortable everyday living. Depending on the apartment or townhome, features include quartz countertops, stainless steel appliances, vinyl hardwood-like plank flooring, private entrances, beautiful kitchens with sprawling islands, and gas fireplaces. Specific features and finishes may vary by apartment, so prospective residents should review the details for their preferred floor plan.


Floor Plan FAQs

Review some of our most frequently asked questions below, then contact our leasing team to learn more or to schedule a tour of your potential new home.

1. What floor plans are available at Bear Run Village?
Bear Run Village offers one-, two-, and three-bedroom apartments along with two- and three-bedroom townhomes. Current layouts include a one-bedroom, one-bathroom apartment; a two-bedroom, two-bathroom apartment; a two-bedroom, 2.5-bathroom townhome; a three-bedroom, two-bathroom apartment; and a three-bedroom, two-bathroom townhome. Pricing and availability may change, so prospective residents should check the current floor plan listings for the latest options.

2. Do the apartments include in-home laundry?
Yes. Bear Run Village provides washers and dryers in all of our apartments and townhomes.

3. What community amenities are available at Bear Run Village?
Community amenities include a resort-style heated swimming pool with a sundeck, fitness studio, off-leash bark park, clubhouse with a resident lounge and co-working space, game room, business center, gazebos with gas grills, and onsite off-street parking. The community is also approximately 11 miles from Downtown Pittsburgh and convenient for shopping along McKnight Road.

4. Do any Bear Run Village floor plans include two bathrooms?
Yes. The two-bedroom apartment includes two bathrooms, the two-bedroom townhome includes 2.5 bathrooms, and both three-bedroom layouts include two bathrooms.

5. Do any apartments include private balconies?
Yes. All Bear Run Village homes feature sliding doors that open to either a balcony or patio. Because private outdoor space may vary by apartment or townhome, prospective residents should confirm this feature for their preferred floor plan.

Search Filter

Filters

One Bedroom

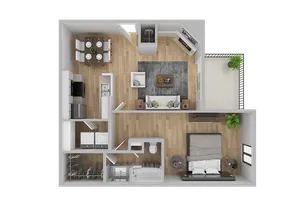
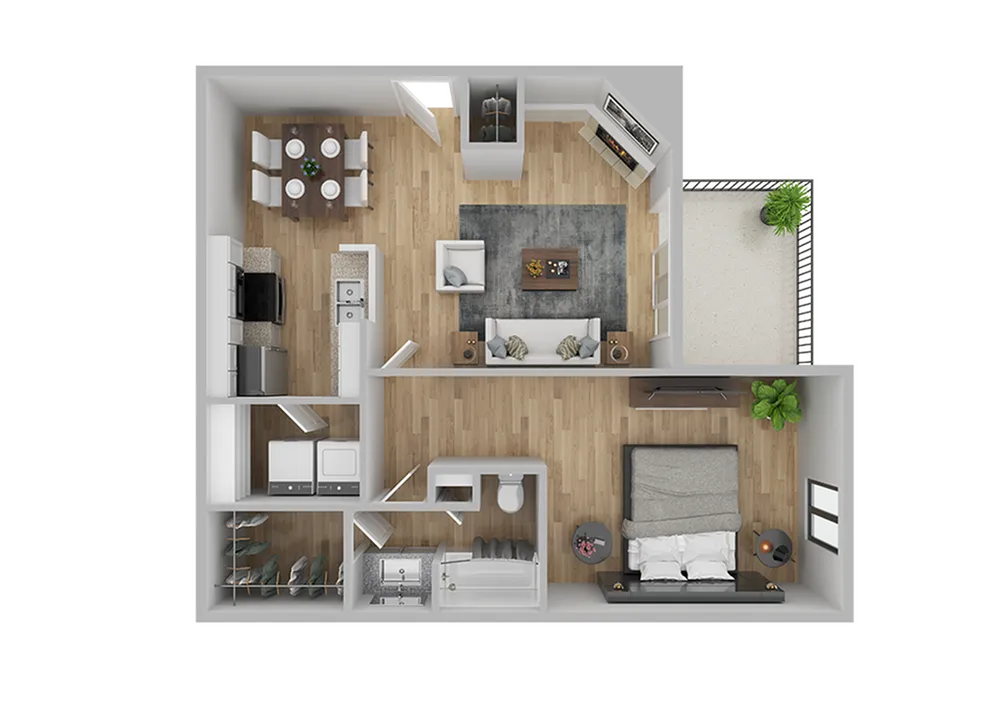
  • Modern floor plan showcasing a spacious open-concept living area, stylish kitchen, cozy bedroom, and inviting outdoor patio.
    Modern floor plan showcasing a spacious open-concept living area, stylish kitchen, cozy bedroom, and inviting outdoor patio.

    1 Bedroom / 1 Bathroom

    Beds / Baths1 bd / 1 ba
    Rent
    From $1,499 per month
    12mo lease
    Sq. Ft770
    Details

Two Bedroom

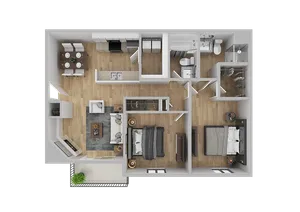
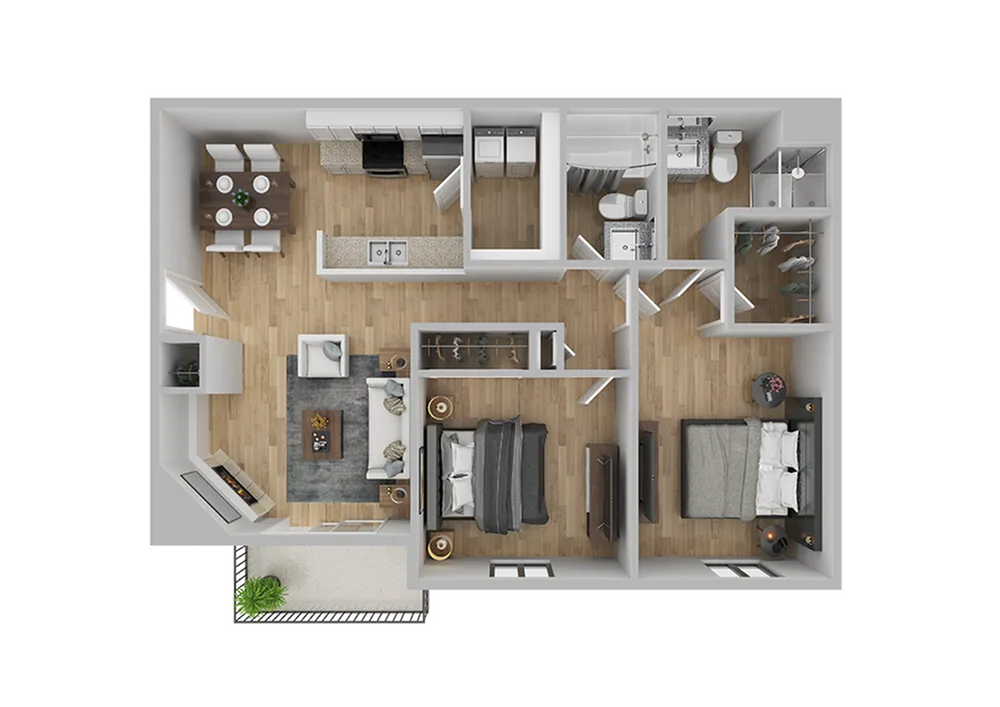
  • Elegant 3D floor plan showcasing two bedrooms, a cozy living room, a modern kitchen with dining area, and a stylish bathroom layout.
    Elegant 3D floor plan showcasing two bedrooms, a cozy living room, a modern kitchen with dining area, and a stylish bathroom layout.

    2 Bedroom / 2 Bathroom

    Beds / Baths2 bd / 2 ba
    Rent
    From $1,625 per month
    12mo lease
    Sq. Ft955
    Details
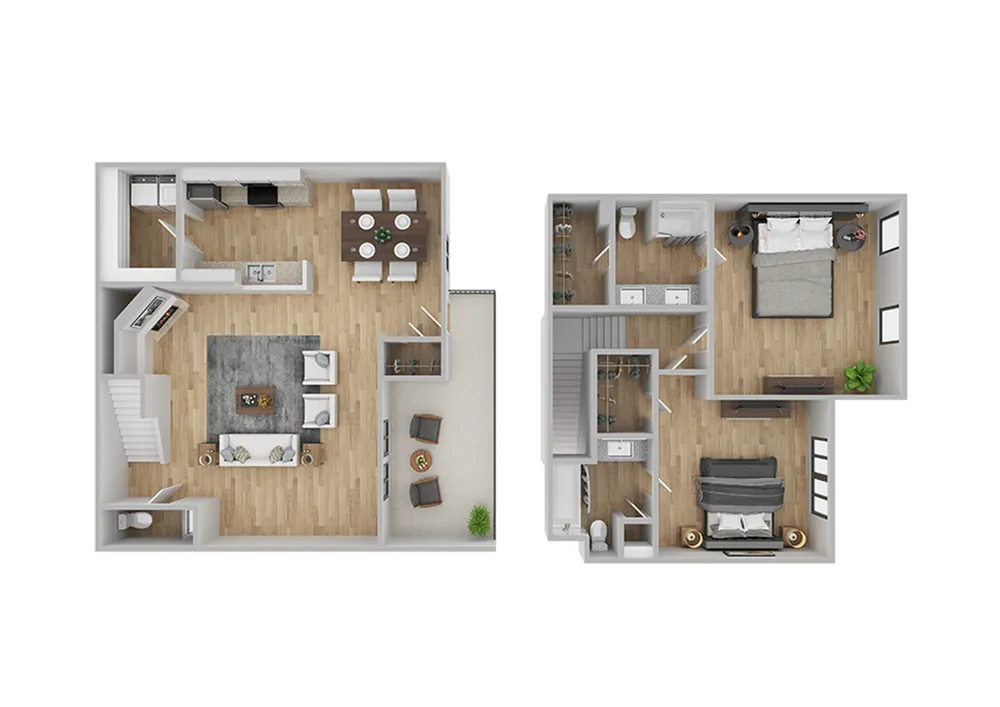
  • Modern two-story floor plan featuring an open-concept living area, stylish kitchen, dining space, two cozy bedrooms, and two bathrooms.
    Modern two-story floor plan featuring an open-concept living area, stylish kitchen, dining space, two cozy bedrooms, and two bathrooms.

    2 Bedroom / 2.5 Bathroom Townhome

    Beds / Baths2 bd / 2.5 ba
    Rent
    From $2,058 per month
    12mo lease
    Sq. Ft1,150
    Details

Three Bedroom

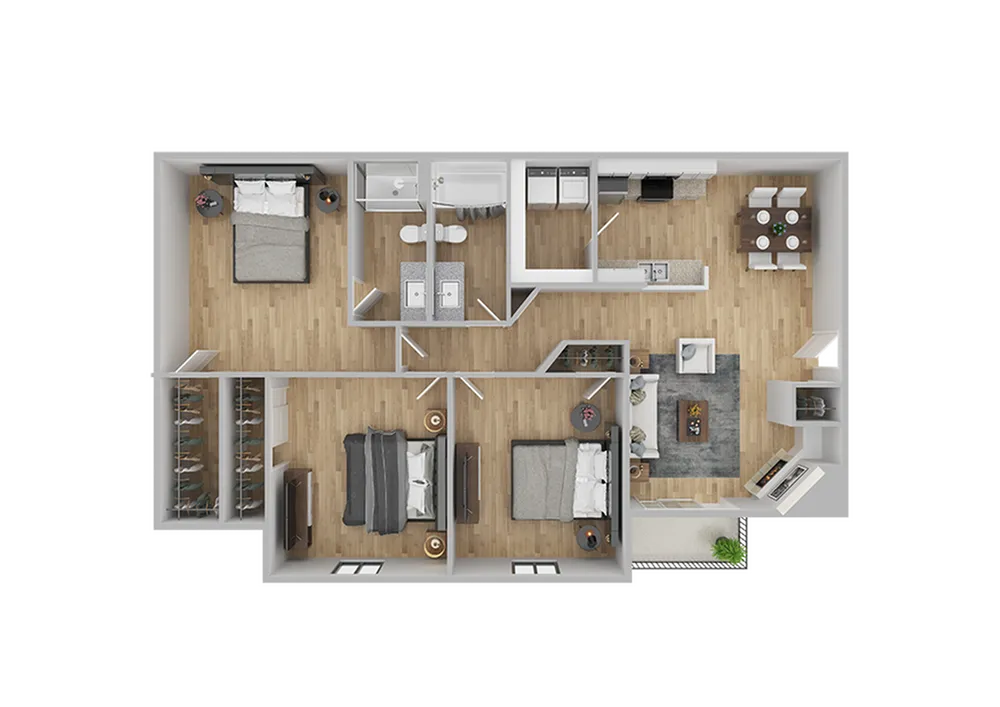
  • Contemporary 3D floor plan featuring 3 bedrooms, a stylish open kitchen, cozy living area, and elegant dining space.
    Contemporary 3D floor plan featuring 3 bedrooms, a stylish open kitchen, cozy living area, and elegant dining space.

    3 Bedroom / 2 Bathroom

    Beds / Baths3 bd / 2 ba
    Rent
    From $2,314 per month
    12mo lease
    Sq. Ft1,194
    Details
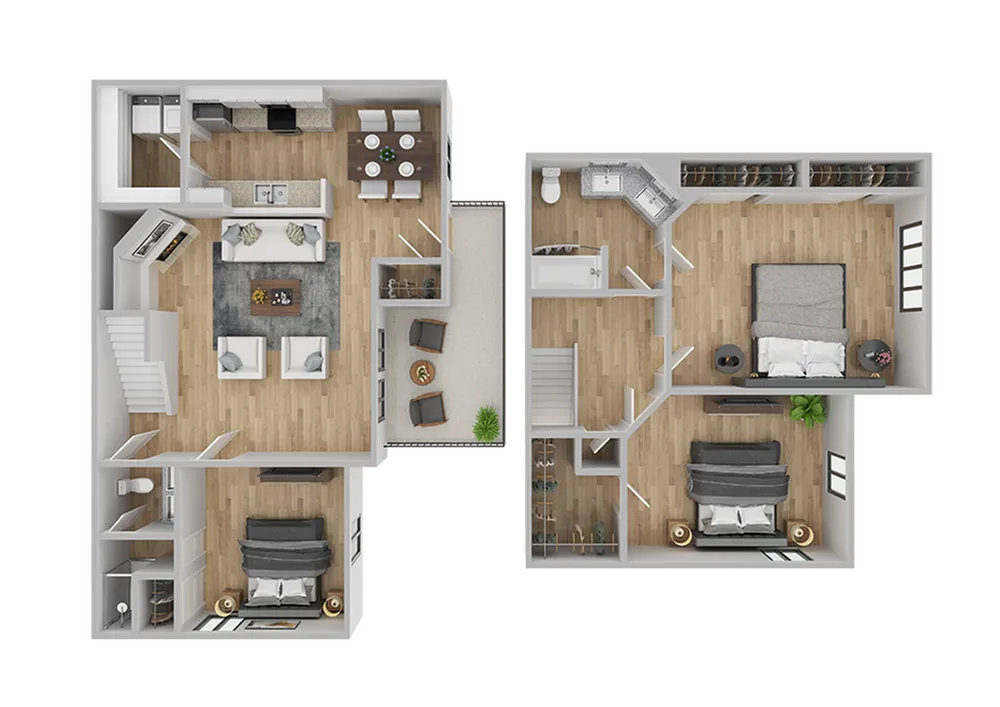
  • Contemporary 3D floor plan showcasing two-story layout with two bedrooms, a cozy living room, modern kitchen, and a charming balcony space.
    Contemporary 3D floor plan showcasing two-story layout with two bedrooms, a cozy living room, modern kitchen, and a charming balcony space.

    3 Bedroom / 2 Bathroom Townhome

    Beds / Baths3 bd / 2 ba
    Rent
    $2,407 per month
    Sq. Ft1,375
*Additional fees may apply.

* Pricing and availability are subject to change. Rent is based on monthly frequency.
** Deposit Options Available, please call for more details.
***SQFT listed is an approximate value for each unit.